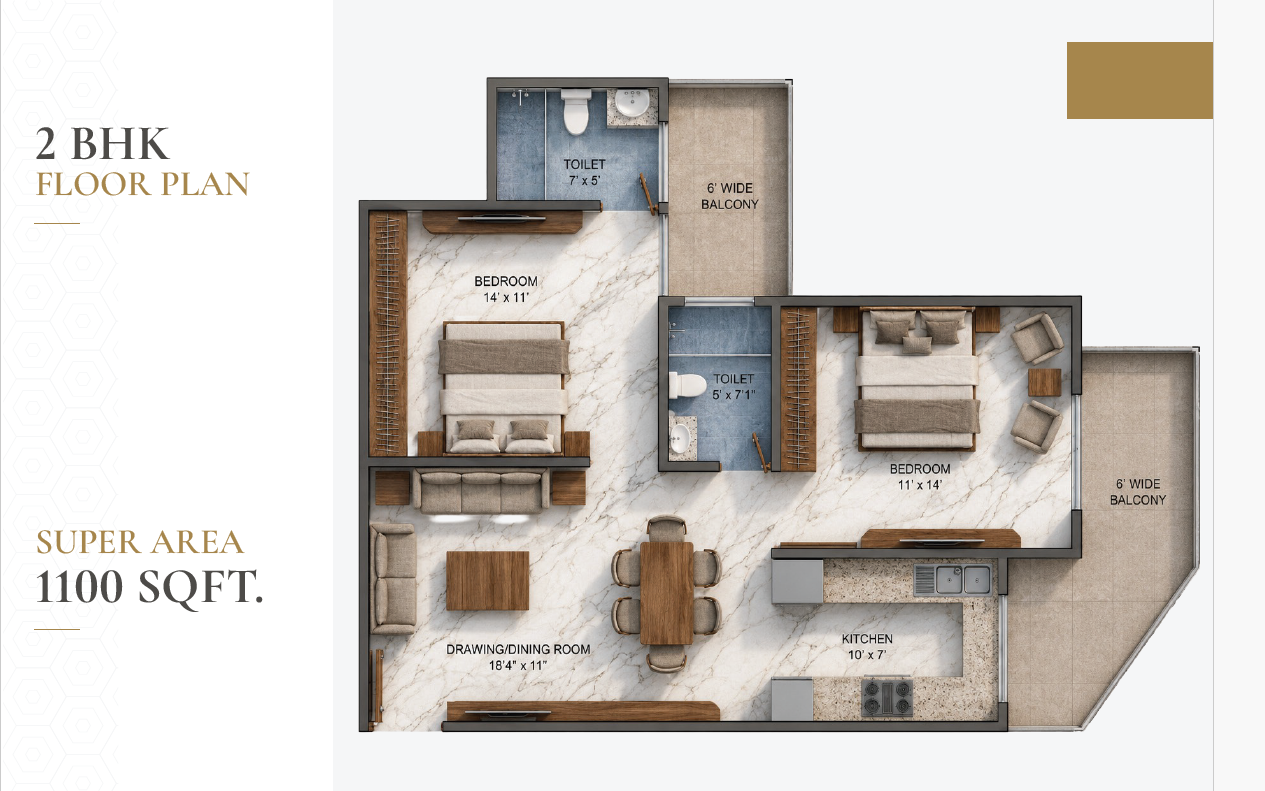
Emerald 2 BHK Apartment – 1100 SQFT
Layout: 2 Bedrooms (14'x11', 11'x14'), 2 Toilets, 18'4"x11' Drawing/Dining, 10'x7' Kitchen and 6-foot-wide balconies.
Emerald Highrise Residences in Sector 97, Faridabad has received its Letter of Intent (LOI). Explore the planned 2 BHK and 3 BHK apartments, floor plans, amenities and connectivity details.
Watch Prince Banga's location-focused video to understand the Sector 97 approach, surrounding roads and the wider Greater Faridabad context.
Emerald Highrise Residences is an upcoming residential development in Sector 97, Faridabad. The project is planned around spacious 2 BHK and 3 BHK apartment configurations, contemporary amenities and connectivity to important parts of Faridabad and the wider Delhi-NCR region.
The project location in Sector 97 places residents close to major roads, educational institutions, healthcare facilities and upcoming infrastructure. Buyers looking for 2 BHK flats in Sector 97 Faridabad or 3 BHK apartments in Sector 97 Faridabad can explore the available layouts and project information on this page.
The apartment layouts include dedicated bedrooms, drawing and dining areas, kitchens and wide balconies, providing practical spaces for modern family living.
Explore the Emerald Highrise Sector 97 floor plans below. The layouts provide an overview of apartment sizes, room dimensions, balconies and internal space planning.
Layout: 2 Bedrooms (14'x11', 11'x14'), 2 Toilets, 18'4"x11' Drawing/Dining, 10'x7' Kitchen and 6-foot-wide balconies.
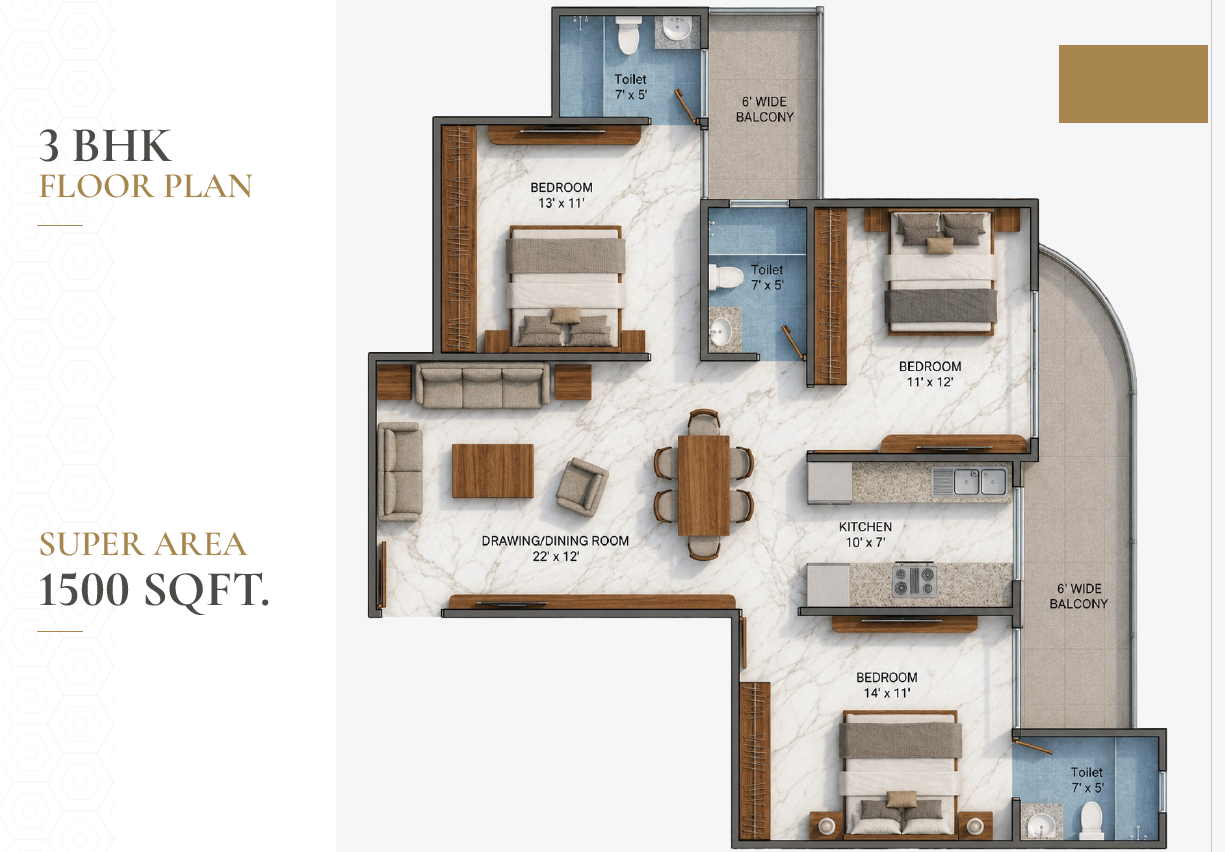
Layout: 3 Bedrooms (13'x11', 11'x12', 14'x11'), 2 Toilets, 22'x12' Drawing/Dining, 10'x7' Kitchen and 6-foot-wide balconies.
| Apartment Type | Super Area | Key Layout Details |
|---|---|---|
| Emerald 2 BHK | 1100 SQFT | 2 Bedrooms, 2 Toilets, Drawing/Dining, Kitchen and 6-foot-wide balconies |
| Emerald 3 BHK | 1500 SQFT | 3 Bedrooms, 2 Toilets, Drawing/Dining, Kitchen and 6-foot-wide balconies |
Sector 97 is an emerging residential location in Faridabad with access to major roads, schools, healthcare facilities and upcoming infrastructure.
The planned amenities are designed to support recreation, fitness, convenience, safety and everyday family living.
Emerald Highrise may be relevant for homebuyers searching for apartments in the emerging Sector 97 area of Faridabad, particularly those comparing 2 BHK and 3 BHK configurations.
The project combines residential apartment layouts with planned lifestyle amenities and access to major connectivity corridors. Buyers can review the floor plans, location information and project features before requesting the latest availability and pricing.
Emerald Highrise is located in Sector 97, Faridabad, Haryana.
The project information currently covers 2 BHK and 3 BHK apartment configurations.
The 2 BHK layout shown on this page is approximately 1100 SQFT.
The 3 BHK layout shown on this page is approximately 1500 SQFT.
Contact us using the WhatsApp or call options below for the latest project information, pricing and availability.
Project specifications, layouts, amenities, connectivity, availability and other details may be subject to change. Buyers should independently verify the latest information, approvals, pricing and availability with the relevant developer or authorised representative before making any purchase decision.
Looking beyond the high-rise? Explore property in Sector 97 Faridabad, including Emerald Gulmohar plots and Maple low-rise floors.